0
0 

Colin Drake, FAIA,
LEED AP
Principal


Louisville Free Public Library Portland Library
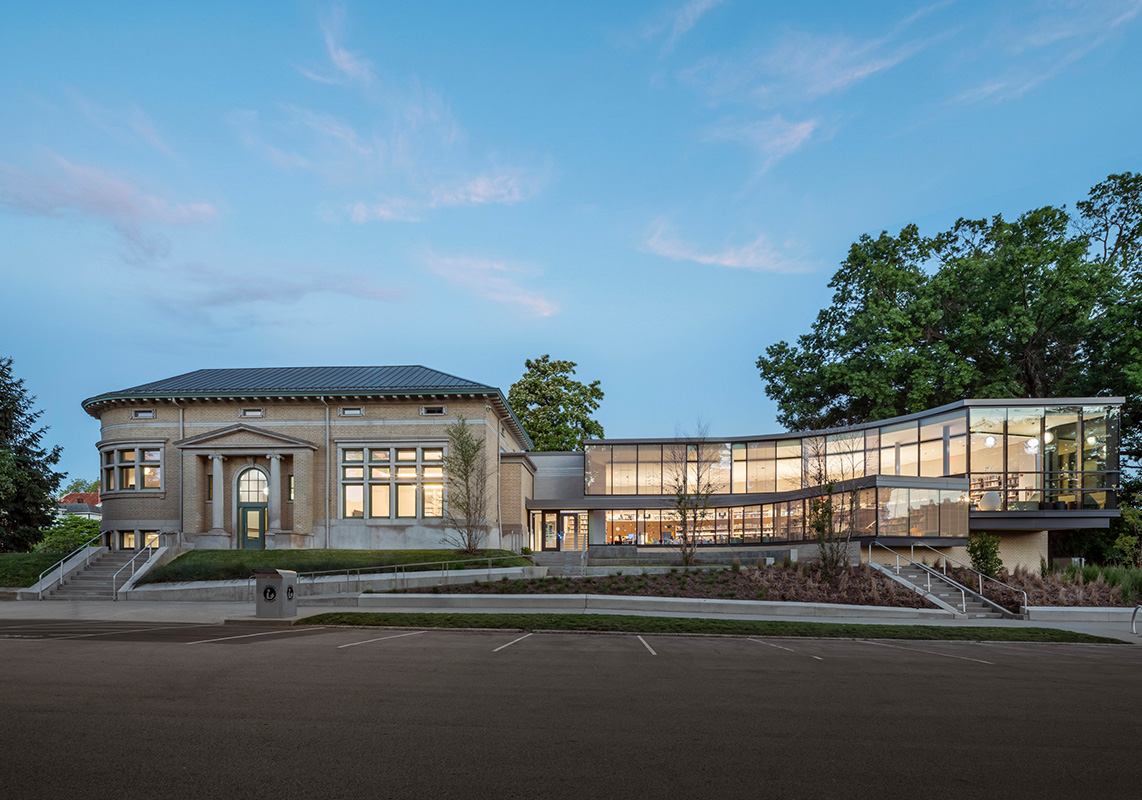
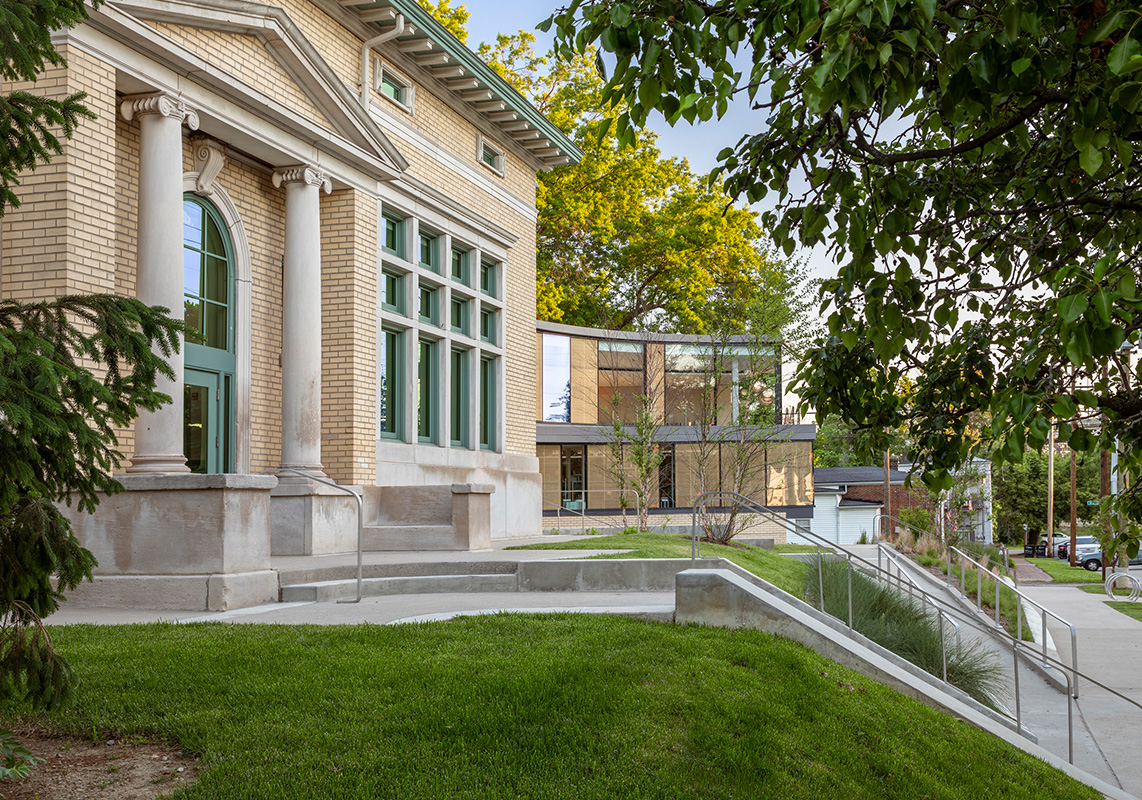
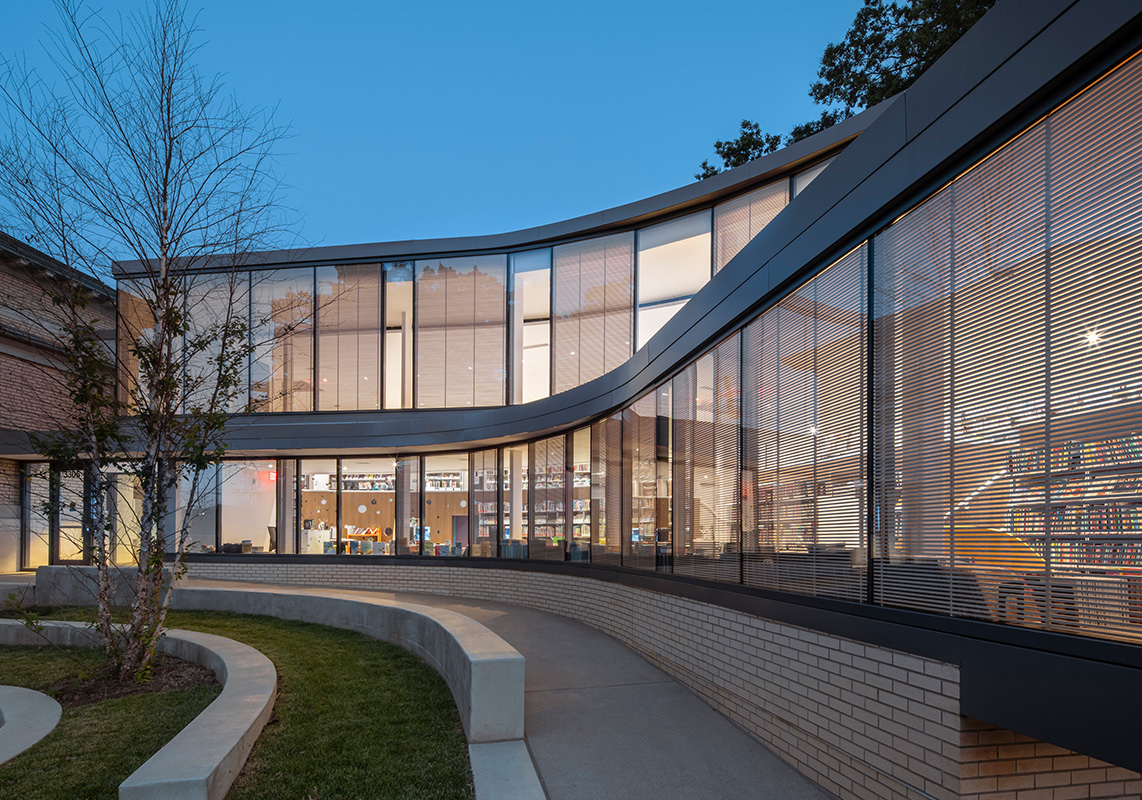
Louisville’s Portland community is an essential part of the city’s history, spanning the falls of the Ohio River and acting as the departure point for boats heading downriver to the Mississippi River and beyond. The library was one of the original nine constructed through the Carnegie grant, and is the only one to feature a prominent rounded corner. This distinctive feature, which reflected the position of the branch at an inflection point in the city’s street grid, inspired an addition that serves as a complimentary form curving from behind the existing branch.
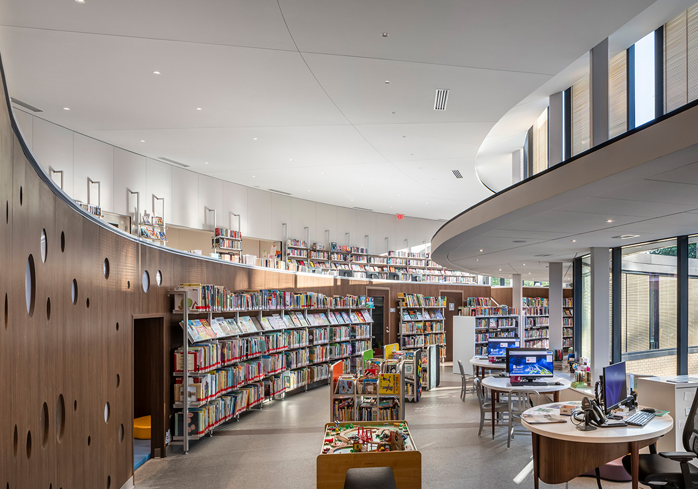
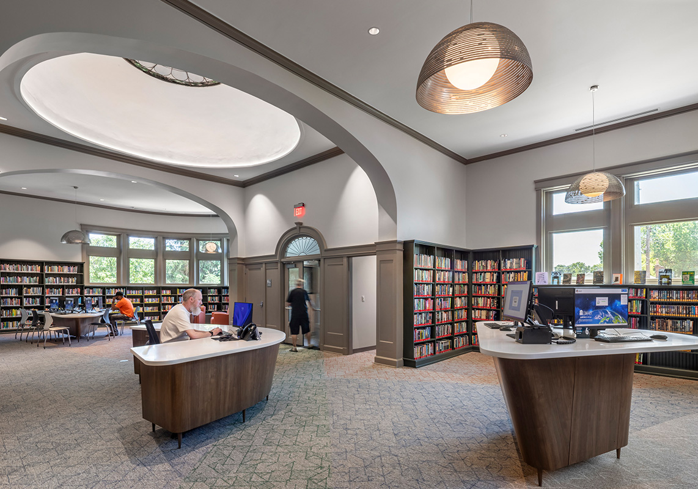
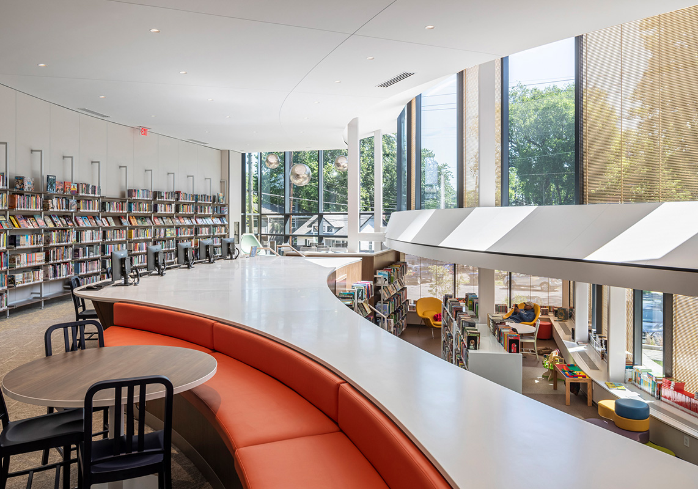
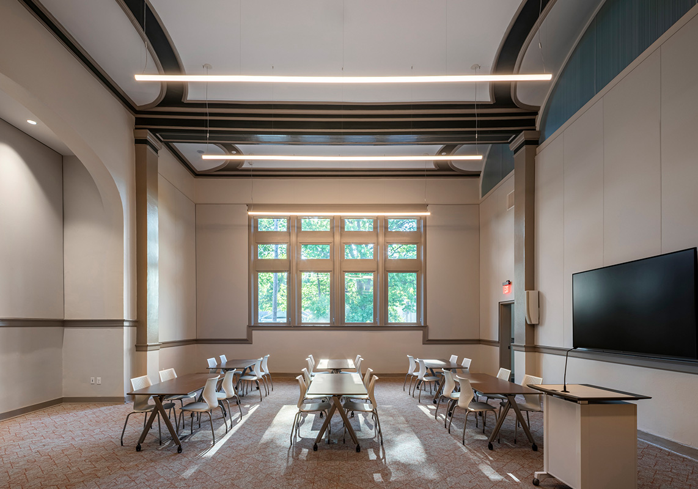
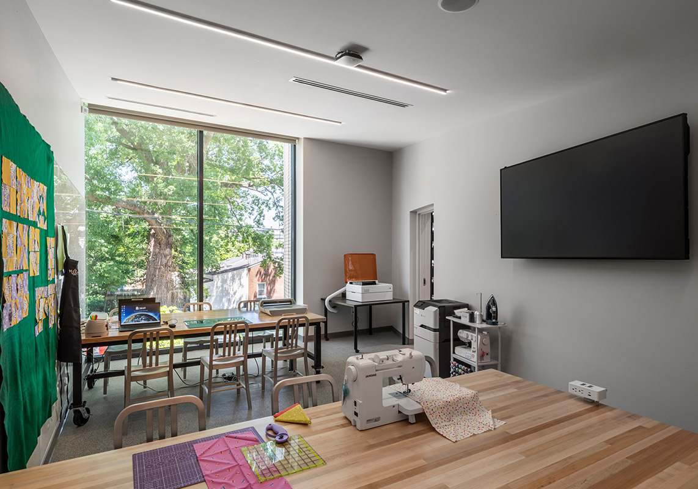
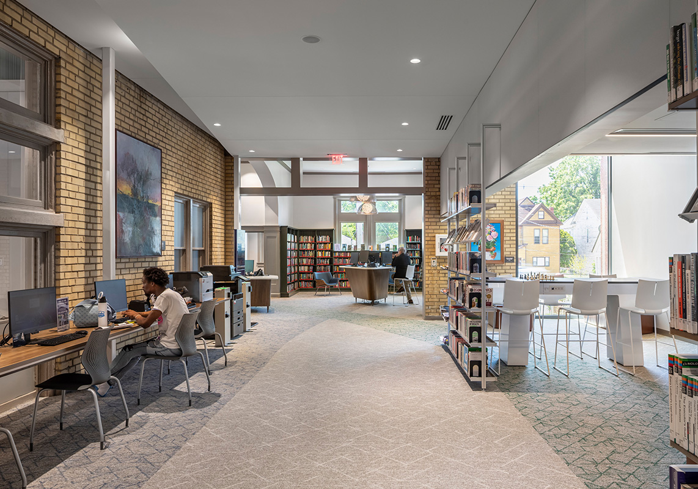
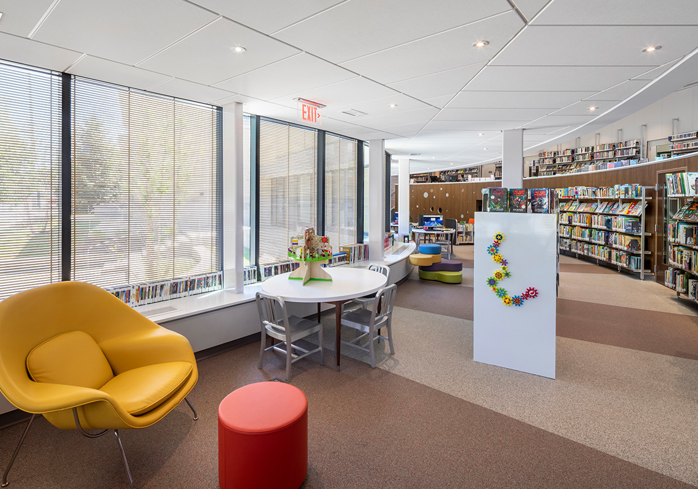
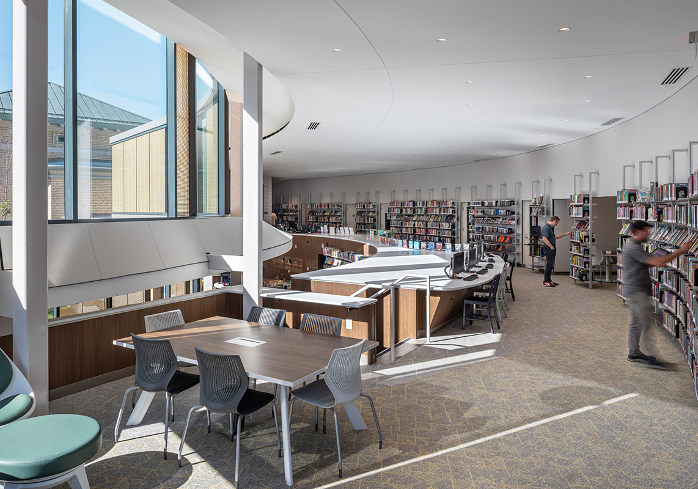
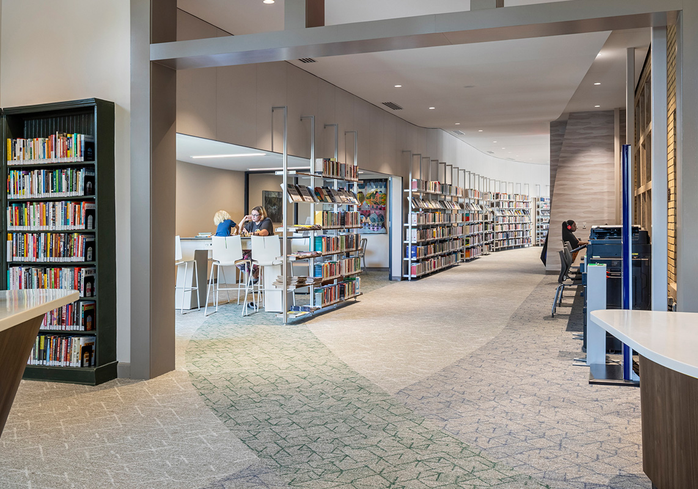
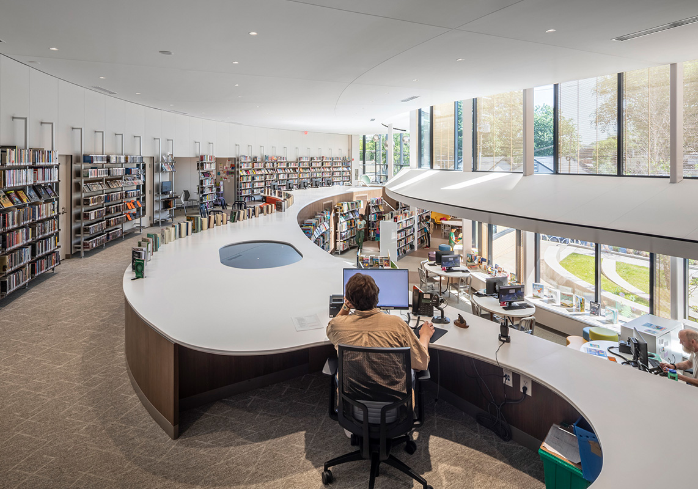
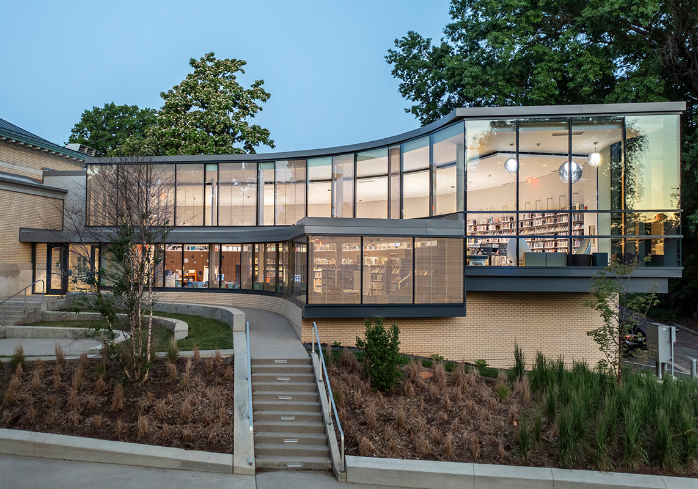
Despite its continuous operation as a public library, the building had the smallest public reading room in the system, and numerous accessibility challenges that the addition resolves. Most importantly, though, the addition significantly increases public reading, collaboration, and hands-on learning space typical of the best contemporary libraries. The key to resolving the myriad limitations of the historic building was to embrace its split-level arrangement. A new children’s collection space aligns with the beautiful, original community room, with both flanking the new accessible entrance. The original reading room remains intact for adult services, but now extends around these lower spaces to offer greater seating variety, signature maker and recording spaces, and an adaptable teen space.
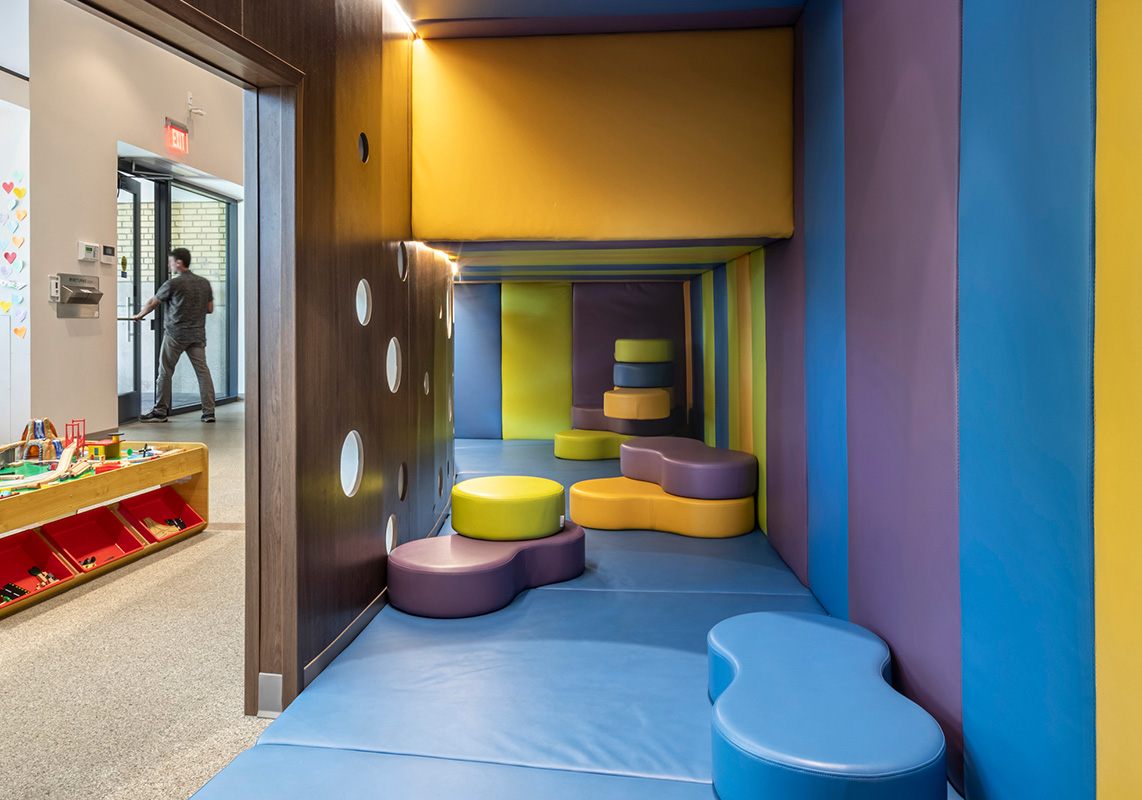
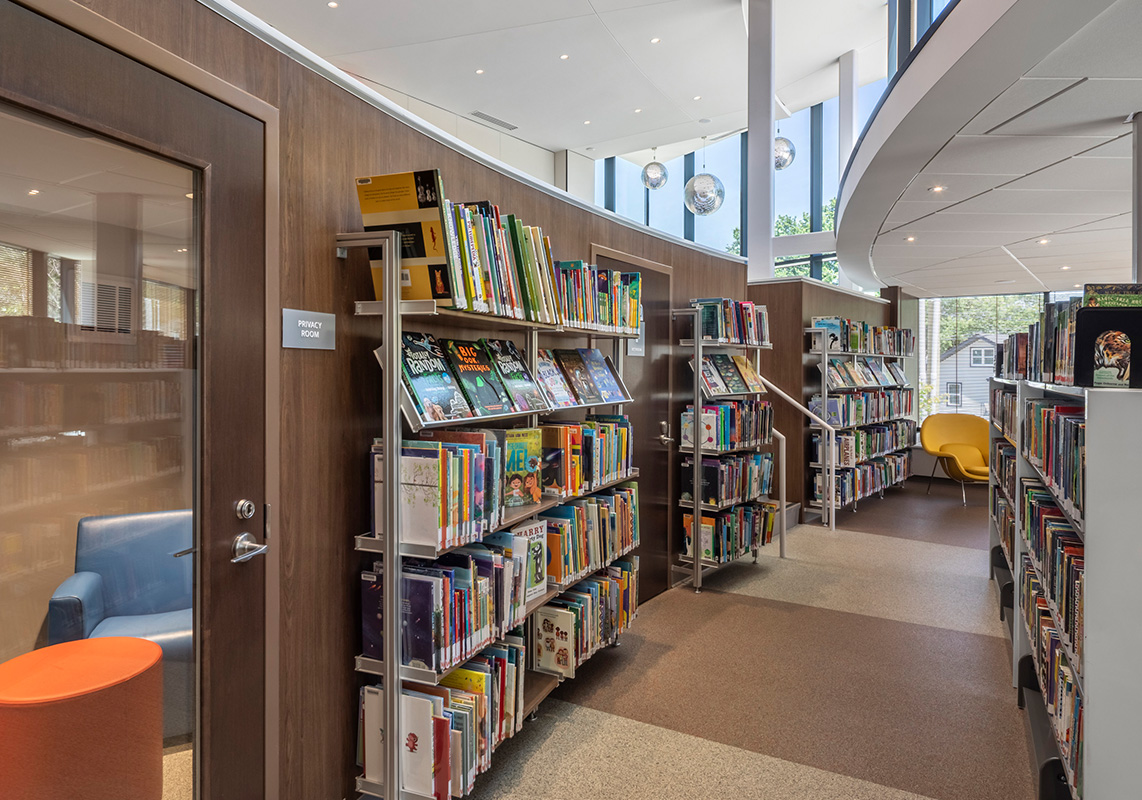
The essence of the historic Carnegie branches are their perimeter book cases, so the entire addition embraced that feature as its animating element, with modular shelves gracefully stretching along the gently curved back walls of both tiers. The level offset is leveraged as a chidren’s activity cove, where color, texture, climbing, and hands-on activities can thrive alongside the more traditional reading room amenities.
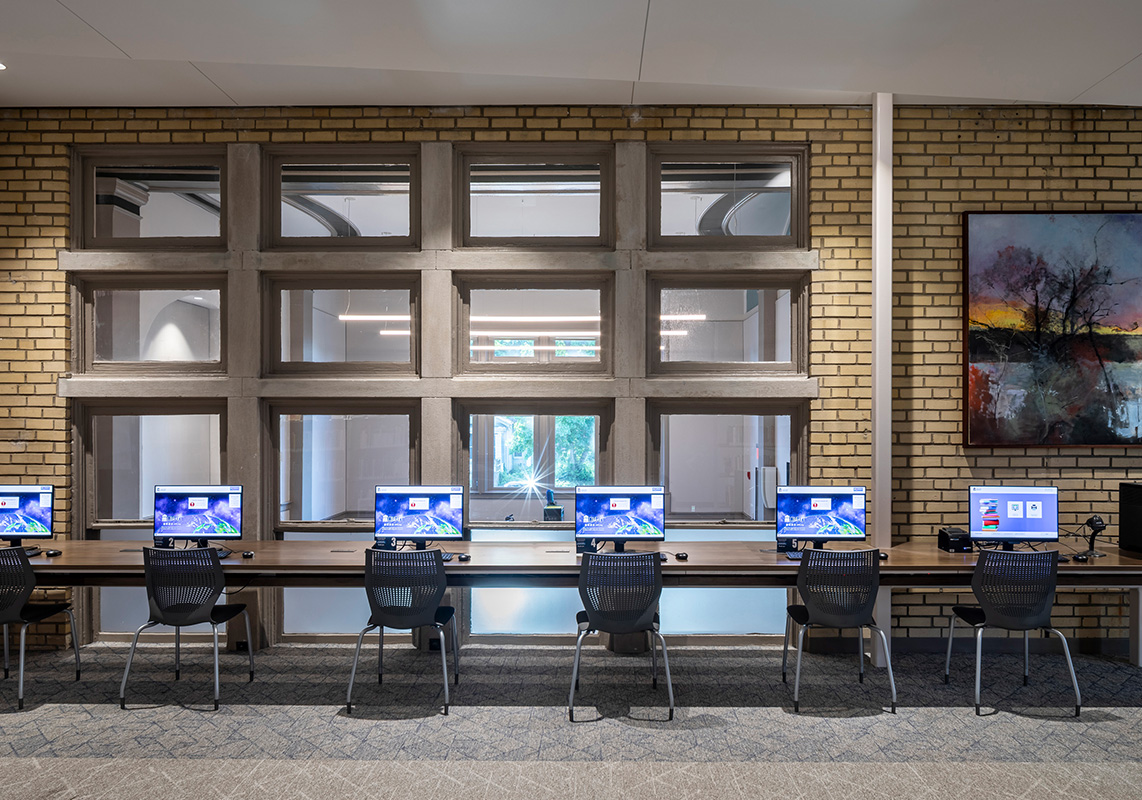
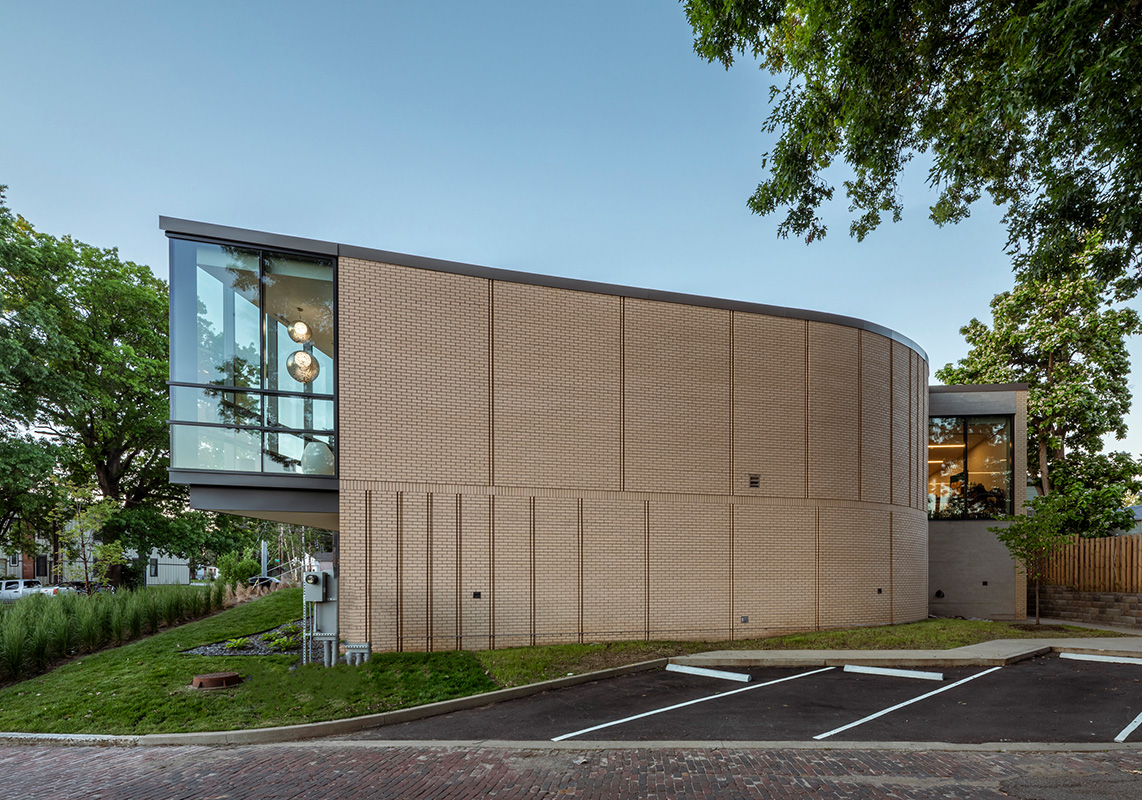
The addition is a contemporary play on the essential four materials of the original. Brick clads the majority of the north and west facades, while stone, wood, and glass feature prominently along the streetside. The two structures work in harmony with new accessibility ramps to shape a public amphitheater and courtyard that encourages the excitement and engagement to extend outside.
Colin Drake, FAIA, LEED AP, Principal
Direct: 502.657.5990 | Main: 502.583.4697


Sommer Cade
Project Associate

Michaela Kulas
Project Associate